Only 8 offices per floor
Every floor plate is divided into just eight units, so each office holds its own lift-lobby frontage, its own outlook and a level of privacy that open-plan strata towers cannot offer.
New launch · EOI open
Fifty floors of freehold offices in the heart of Al Habtoor City, Dubai — eight private units per level, plates from 1,884 sq ft, and a 289-metre address on Sheikh Zayed Road. From AED 9.3M on a 60/40 plan.
The project
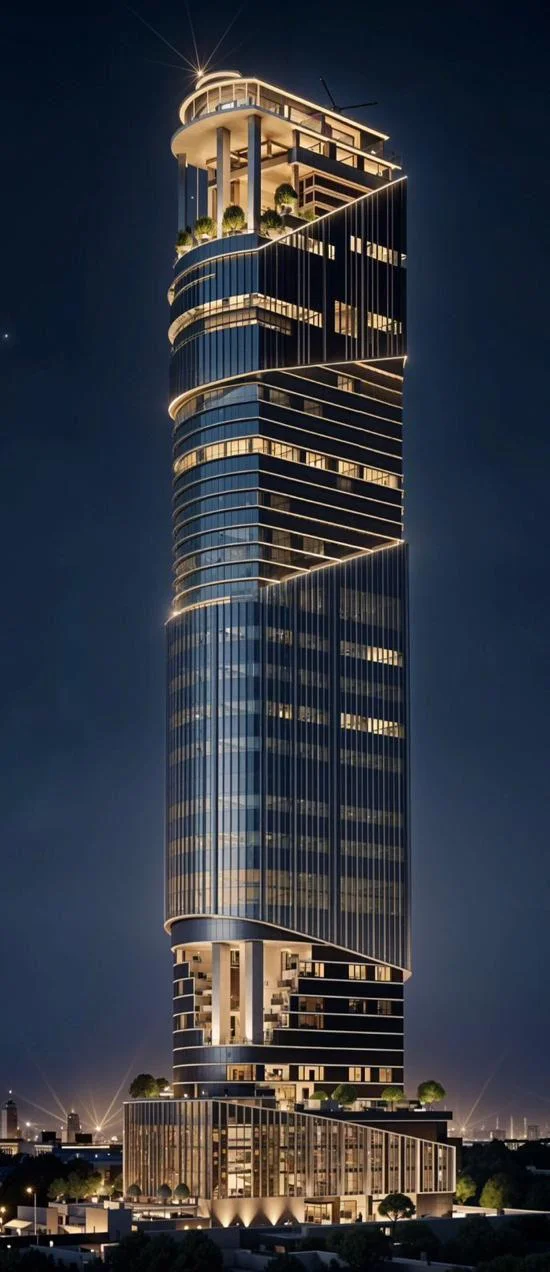
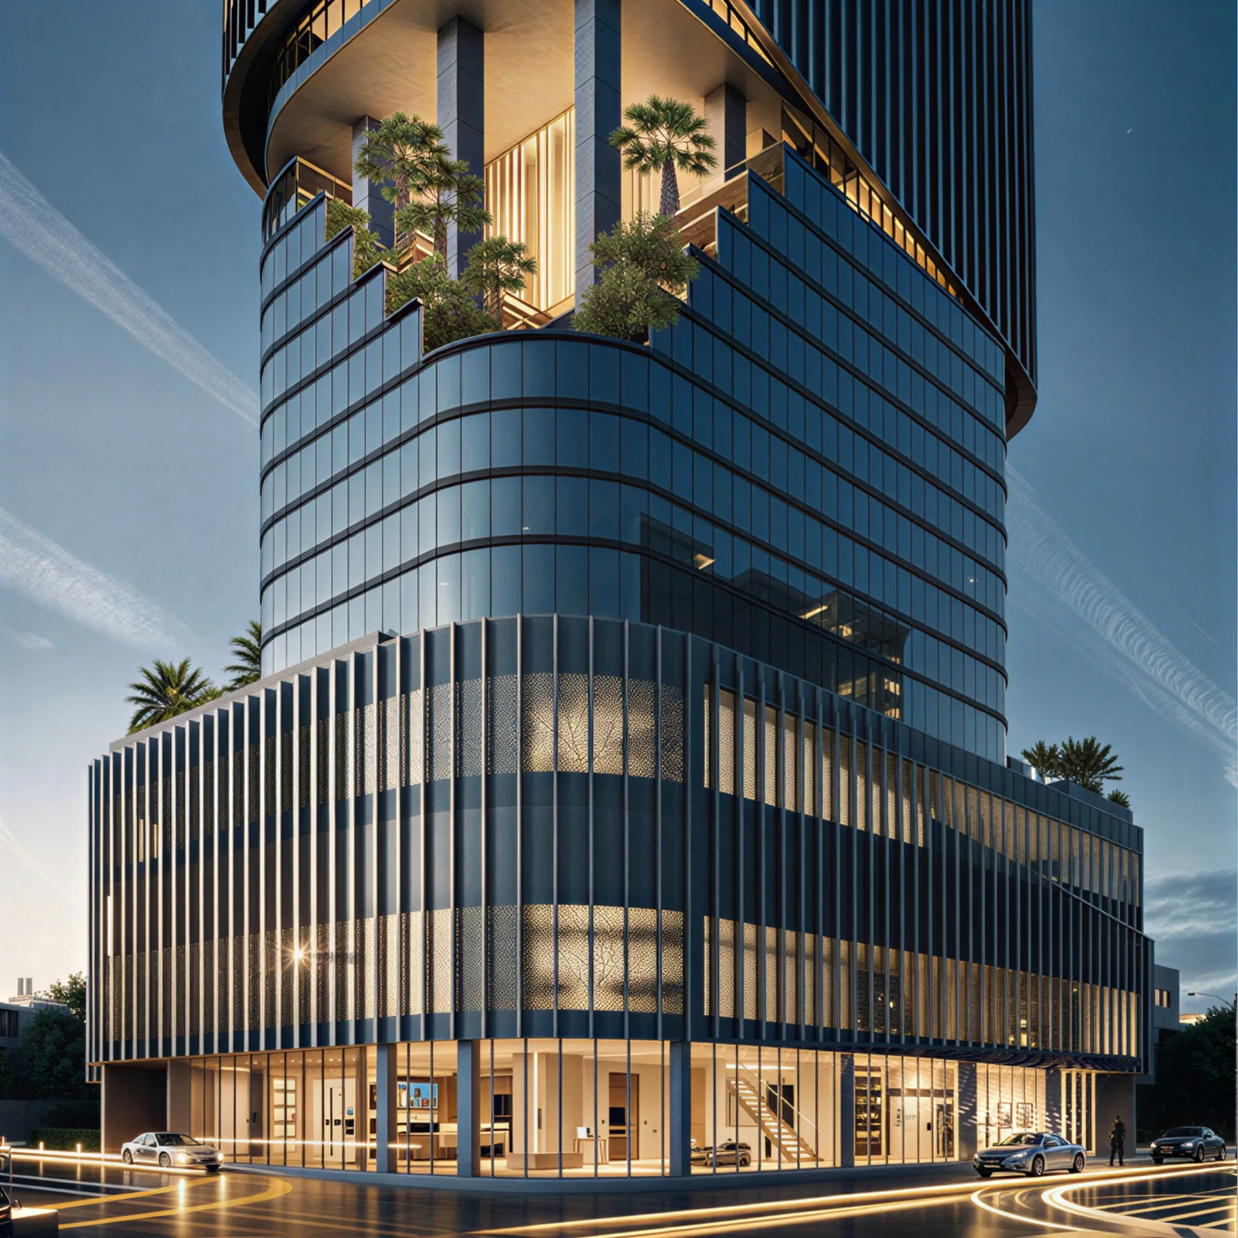
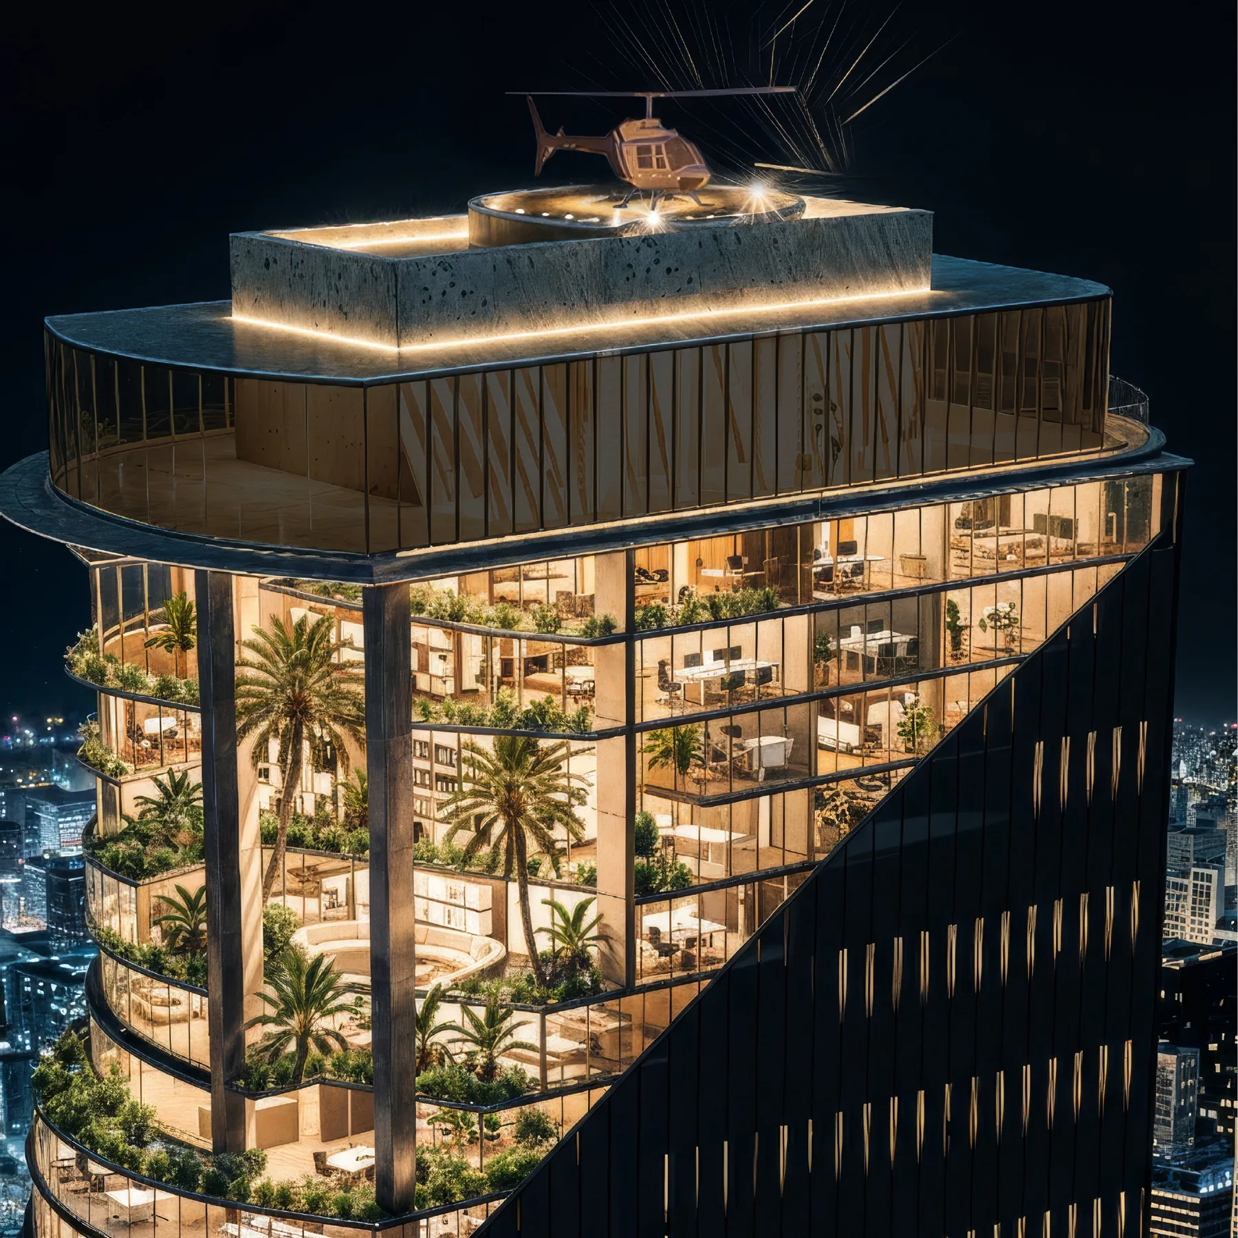
1970 Al Habtoor is a purpose-built commercial tower rising from the podium of Al Habtoor City on Sheikh Zayed Road. Rather than one uninterrupted shaft of glass, the building is composed as a series of stacked volumes — each separated by recessed, landscaped sky gardens that give the tower its rhythm and its occupants their light.
Above a seven-level podium sit fifty office floors, each divided into just eight units. That restraint is the point: the 1970 office tower is designed for companies that want a floor-plate address in Dubai without sharing a lift lobby with forty other tenants.
Architecture
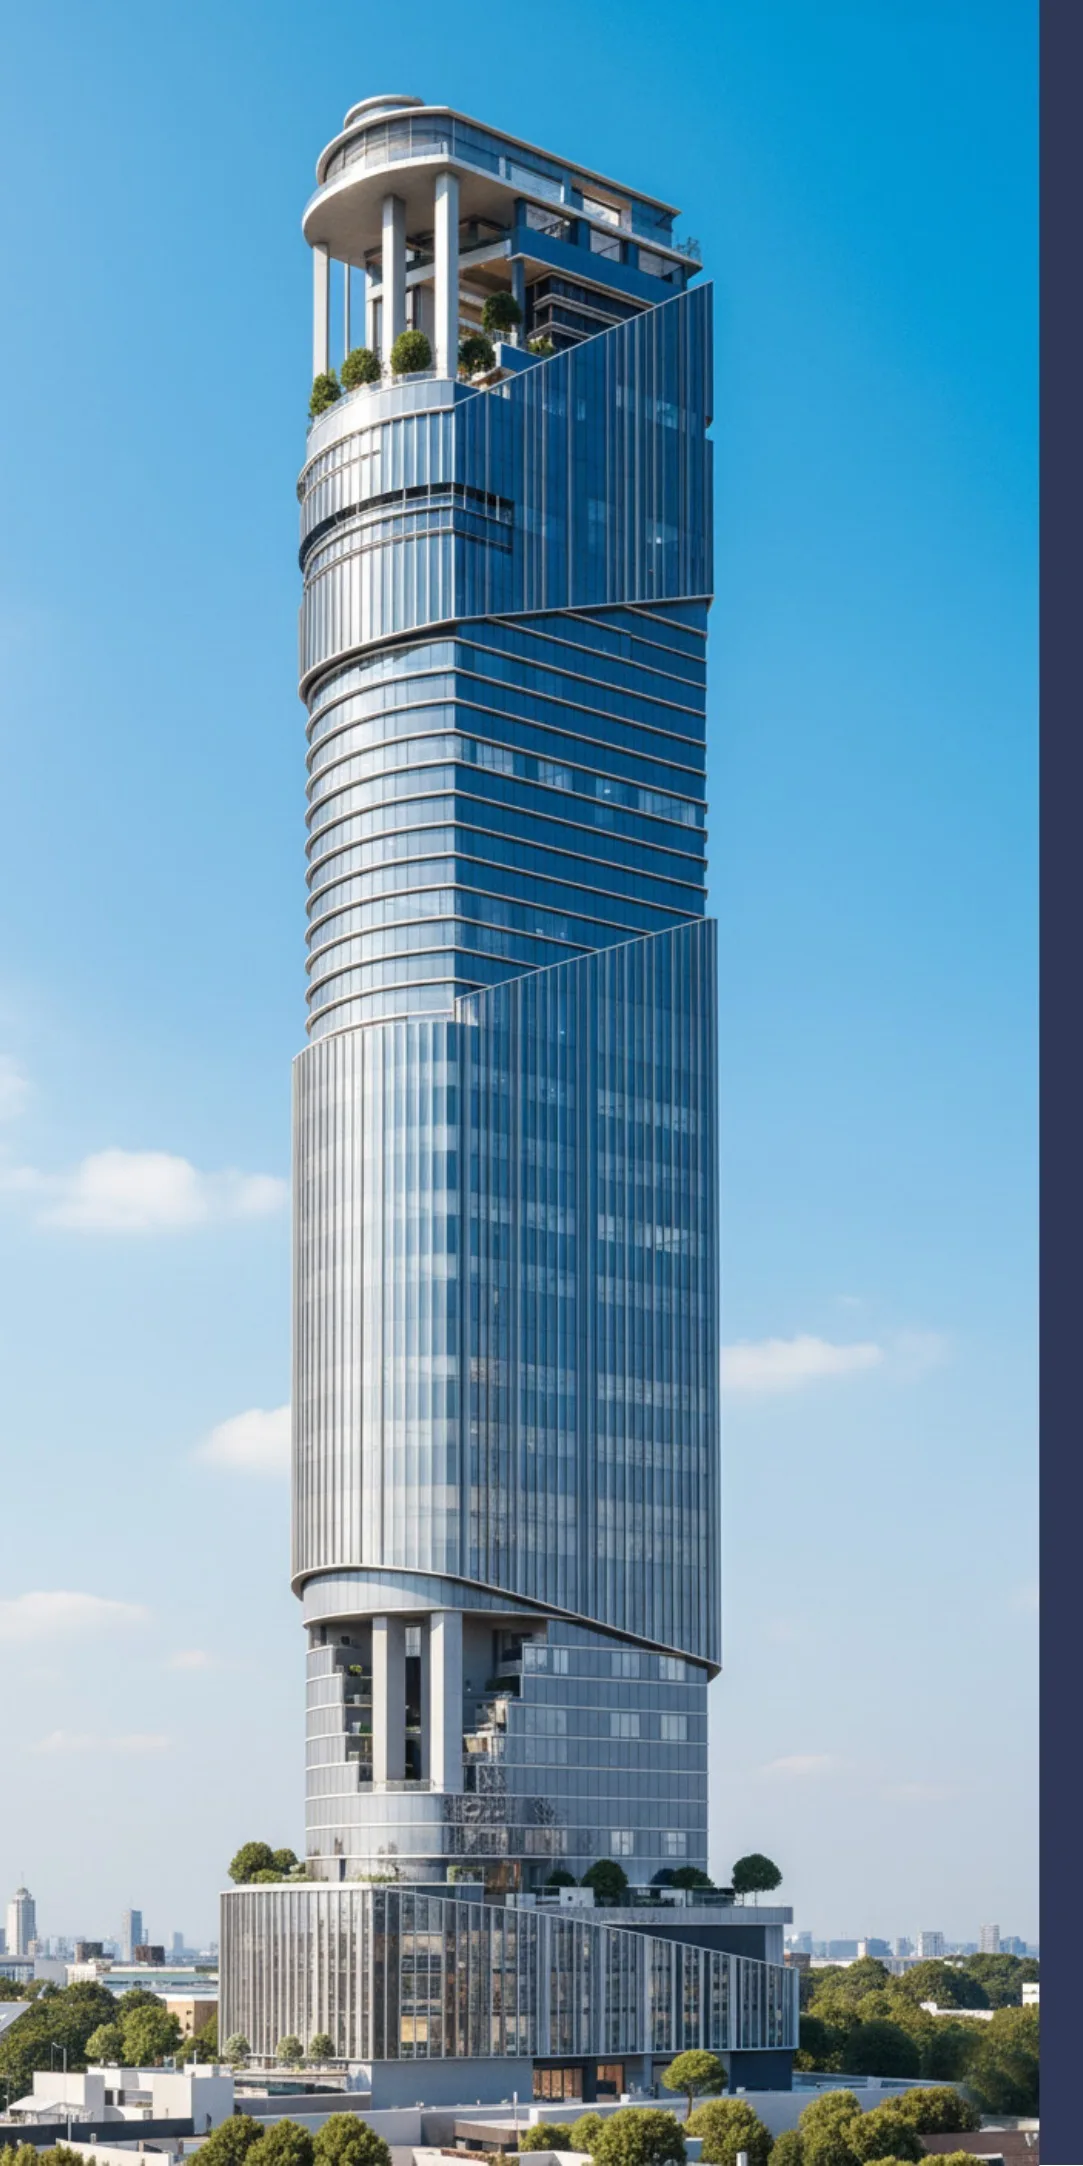
ZARO Architects divided the mass of the 1970 office tower into vertically stacked zones. Lighter intermediate floors and recessed sky gardens mark where one volume ends and the next begins — a visual rhythm from the street, and a working environmental strategy inside.
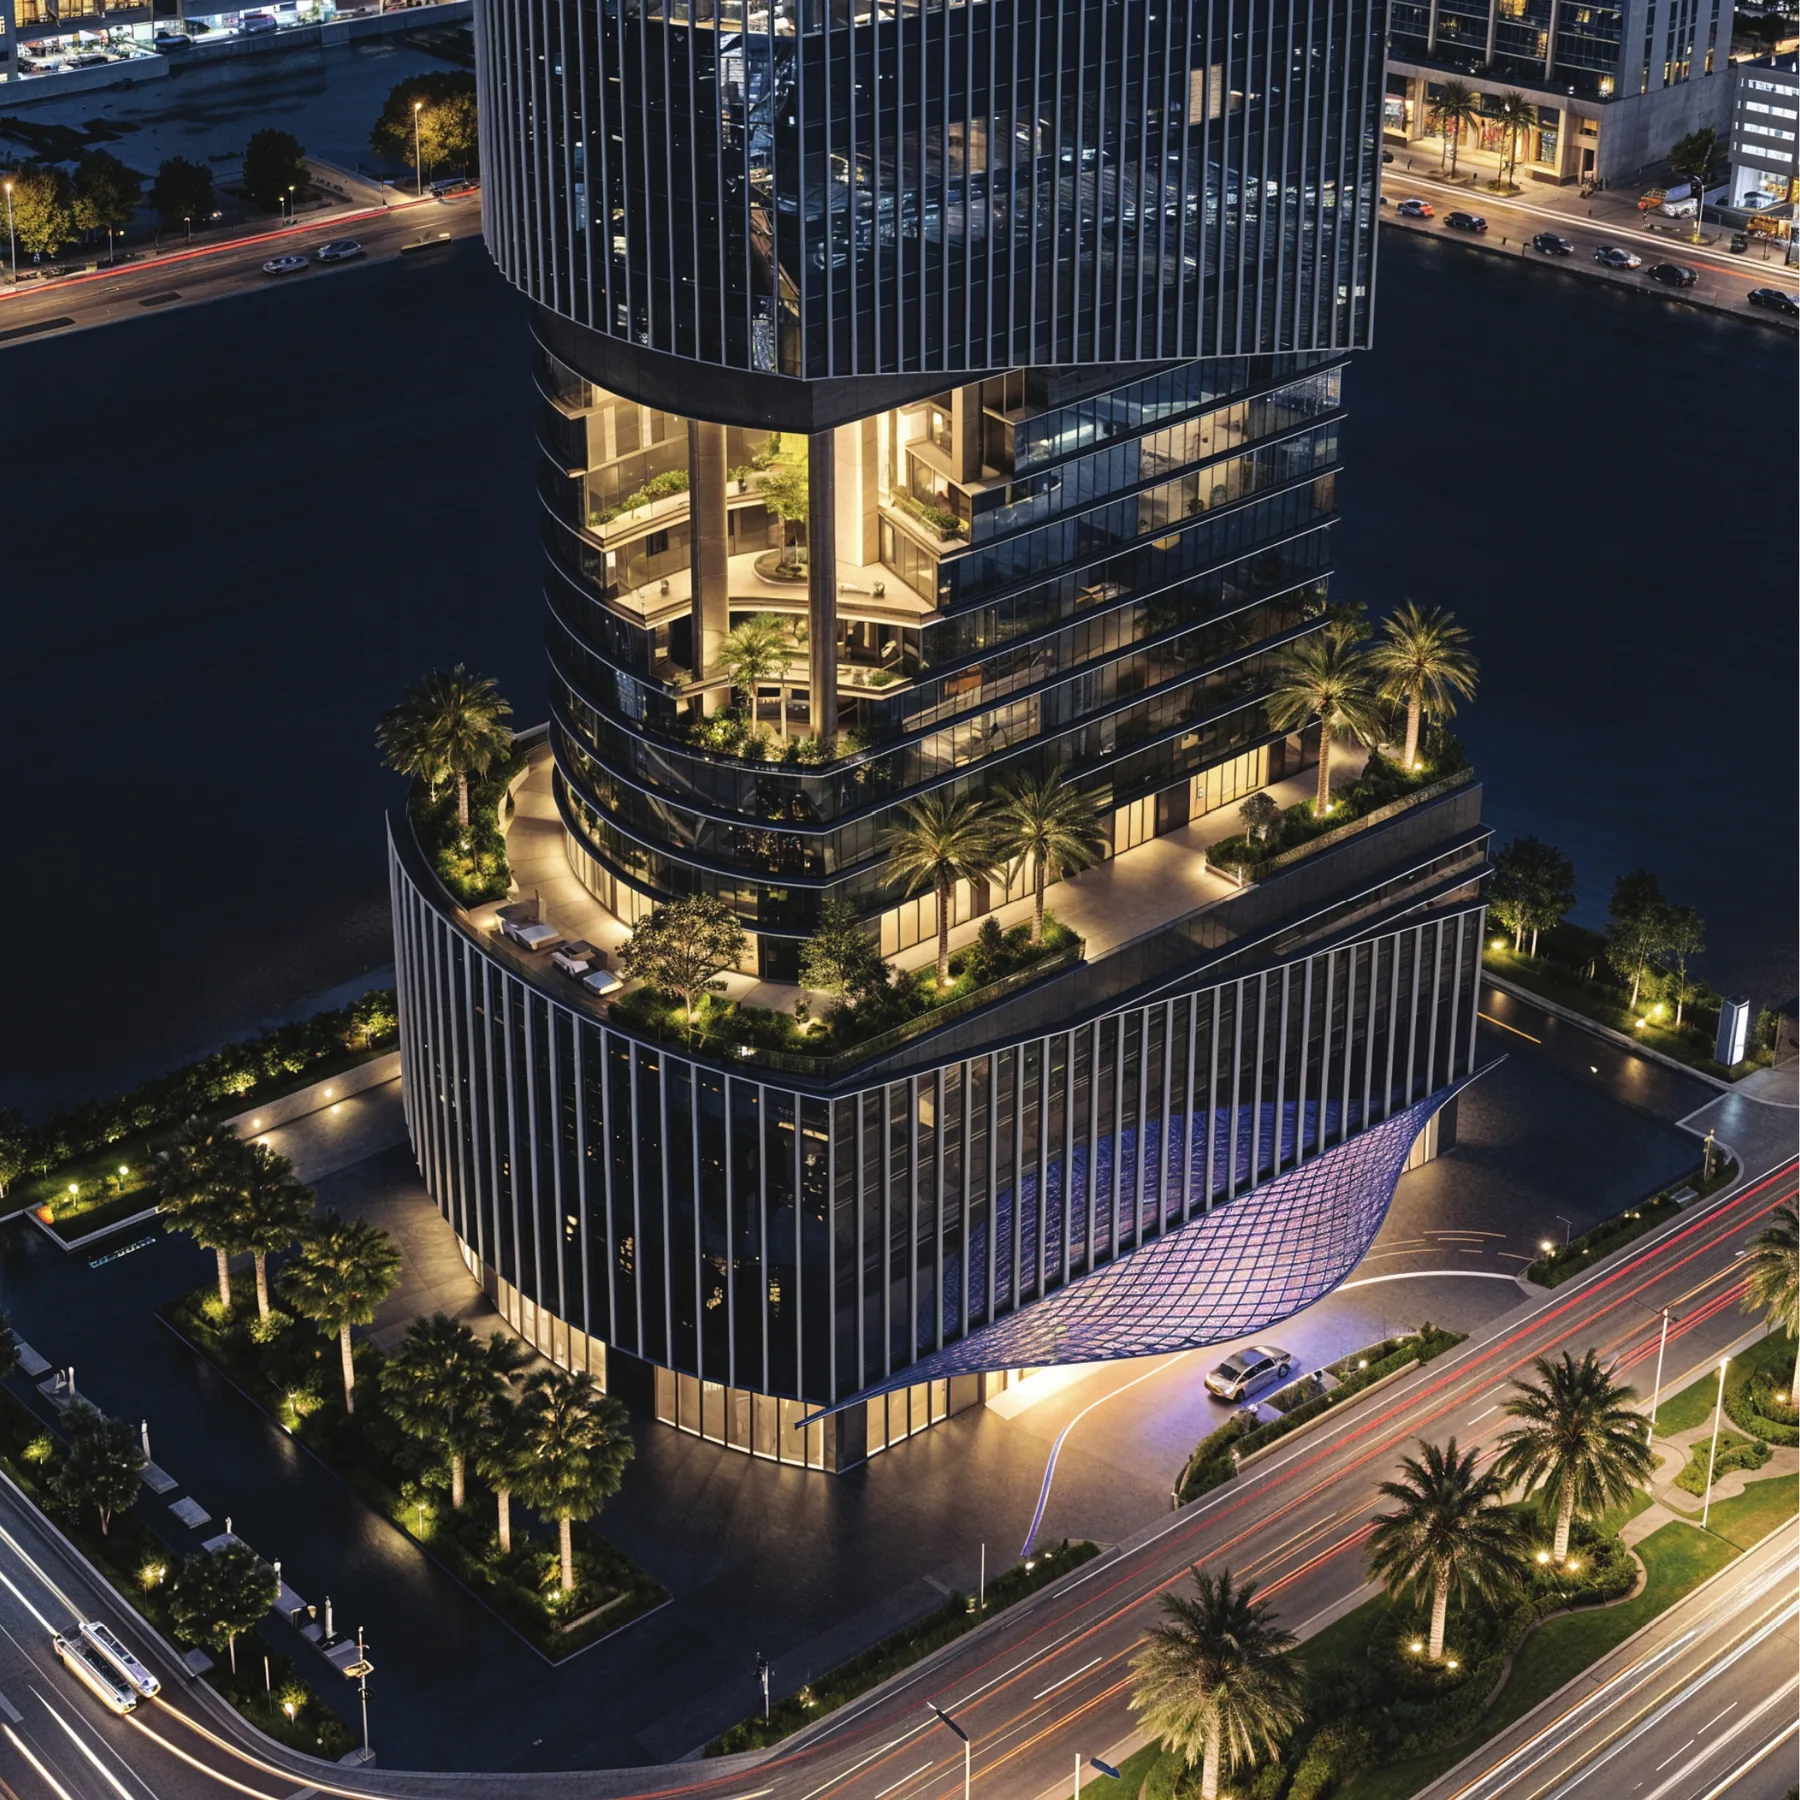
“A composition of floating glass volumes, connected by green terraces and anchored by a sculpted podium.”ZARO Architects — design statement
Parking, services and back-of-house logistics
Grand lobby, formal drop-off and retail activation
Structured parking and arrival infrastructure
Top-of-podium roofscape, lounges and business facilities
Eight private floor plates per level, column-free glazing
Landscaped terraces breaking the tower into stacked volumes
Terminal-level amenity floor with panoramic roofscape
The offices
Every typical level at the 1970 office tower is cut into eight offices between 1,884 and 2,393 sq ft. Each one fronts the lift lobby directly, each holds its own run of glazing, and each is sized for a business that has outgrown a serviced suite but does not need a whole floor.
Every floor plate is divided into just eight units, so each office holds its own lift-lobby frontage, its own outlook and a level of privacy that open-plan strata towers cannot offer.
Right-sized for headquarters of 12 to 30 people. Regular geometry, minimal internal columns and a service core positioned to leave the perimeter free for workstations.
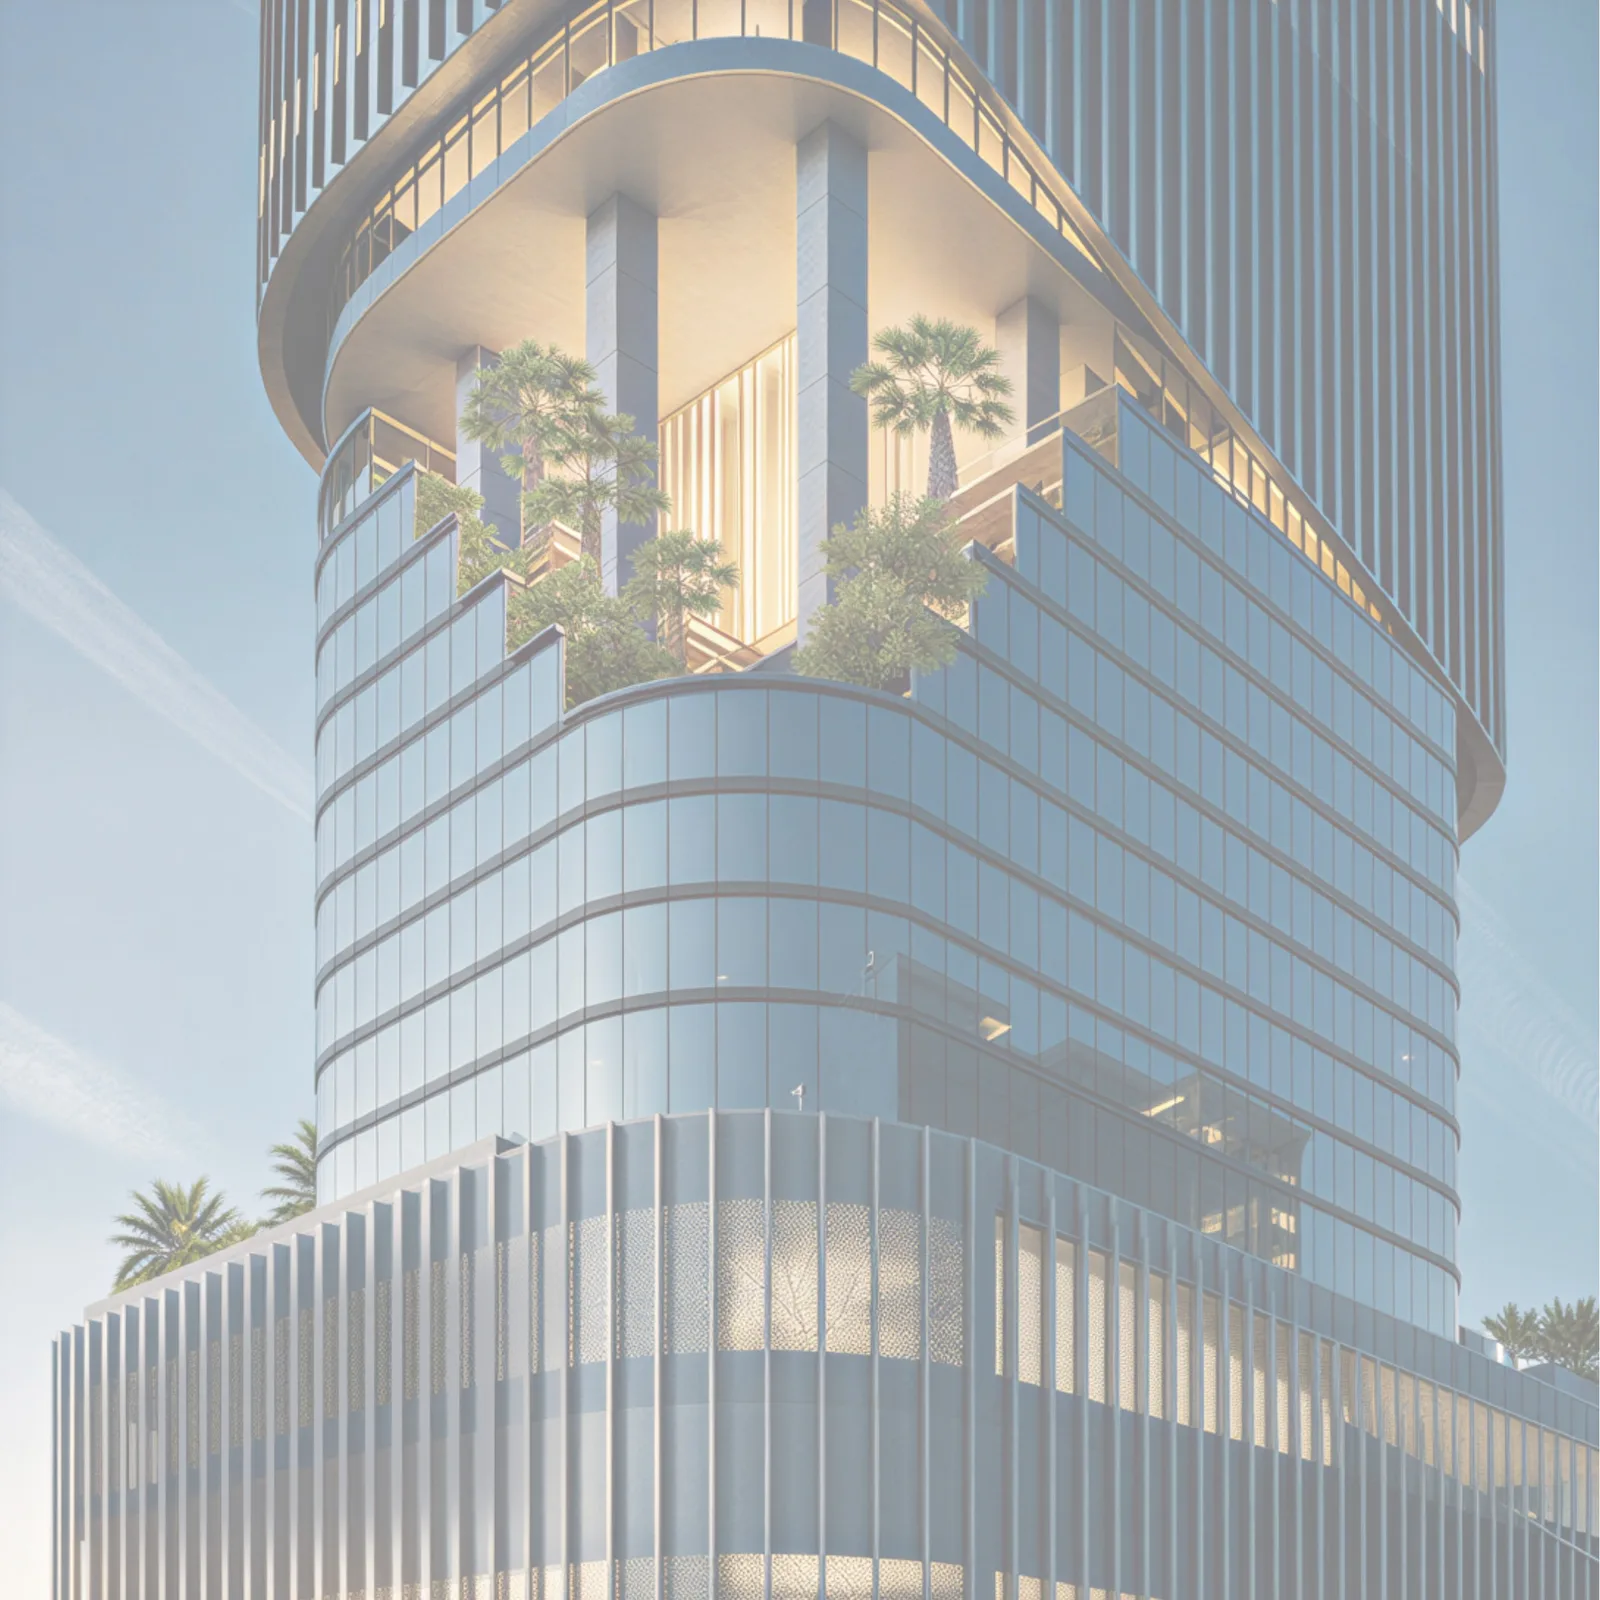
Recessed landscaped terraces separate the tower into stacked volumes — they read as architecture from the street and work as natural breathers for the building.
Fifty office floors above a seven-level podium, rising to 289 metres with 80,000 sq m of sellable area — one of the tallest dedicated office addresses on Sheikh Zayed Road.
Three luxury hotels, the Dubai Water Canal, La Perle theatre and Al Habtoor Palace sit at the door. Business Bay, DIFC and Downtown are all inside a ten-minute drive.
A 60/40 payment plan through to a Q1 2029 handover, with a fully refundable AED 100,000 EOI securing unit priority at launch pricing.
Floor plans
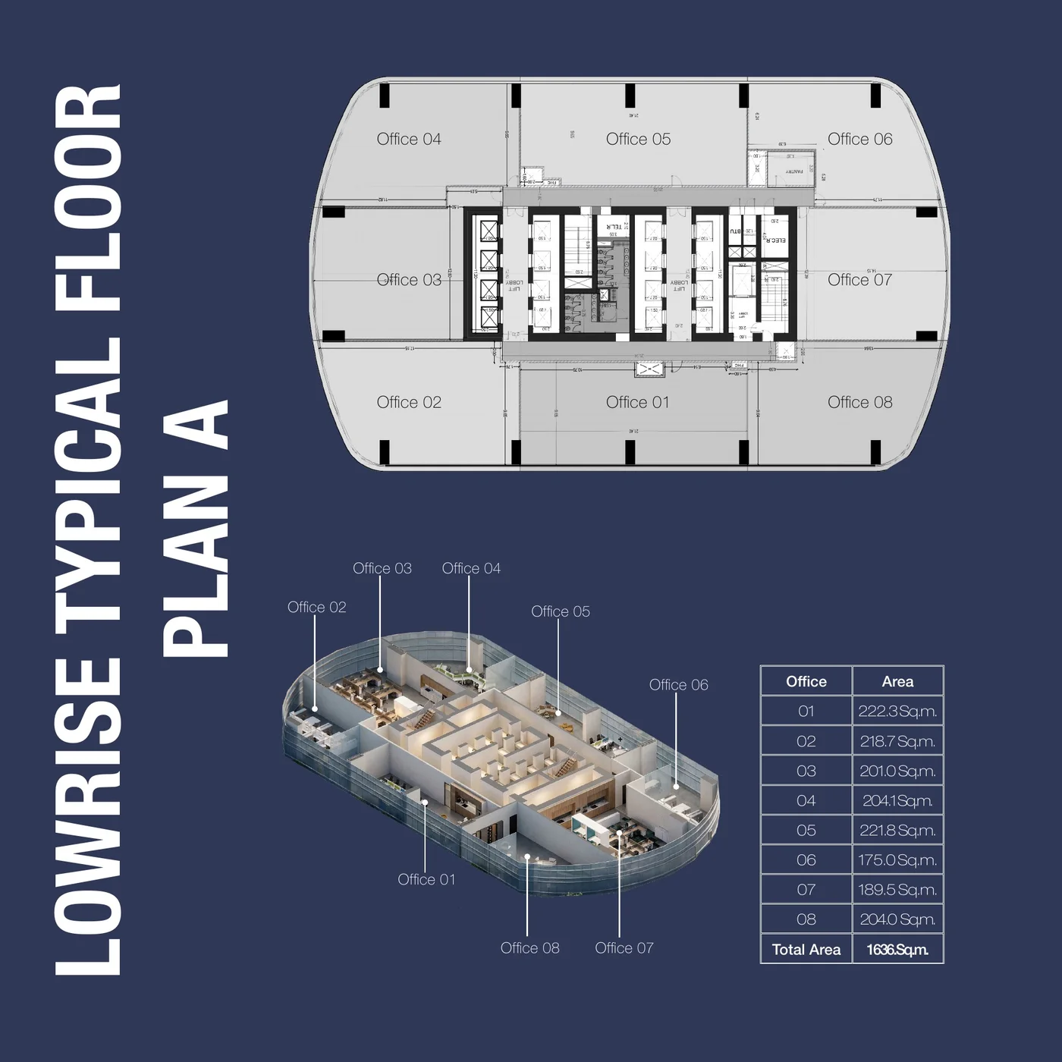
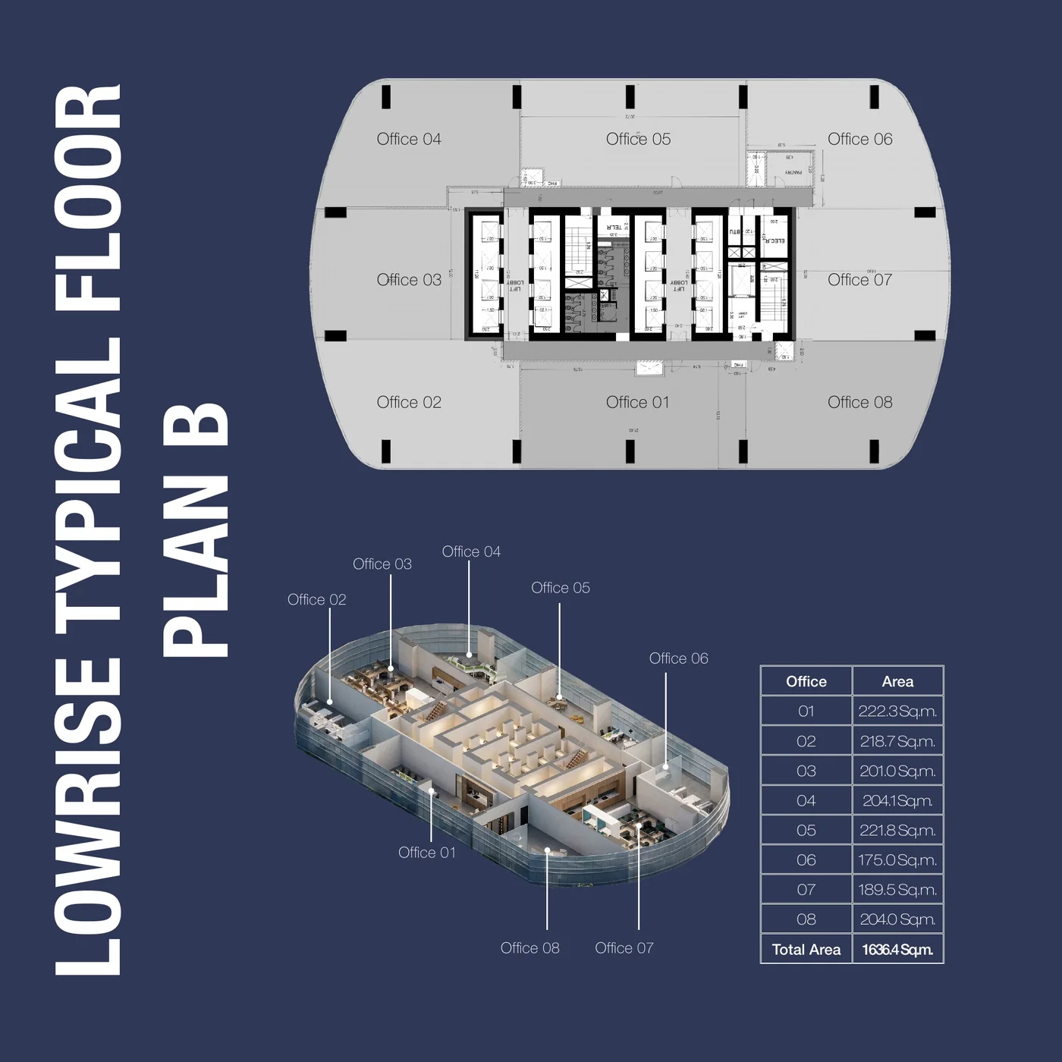
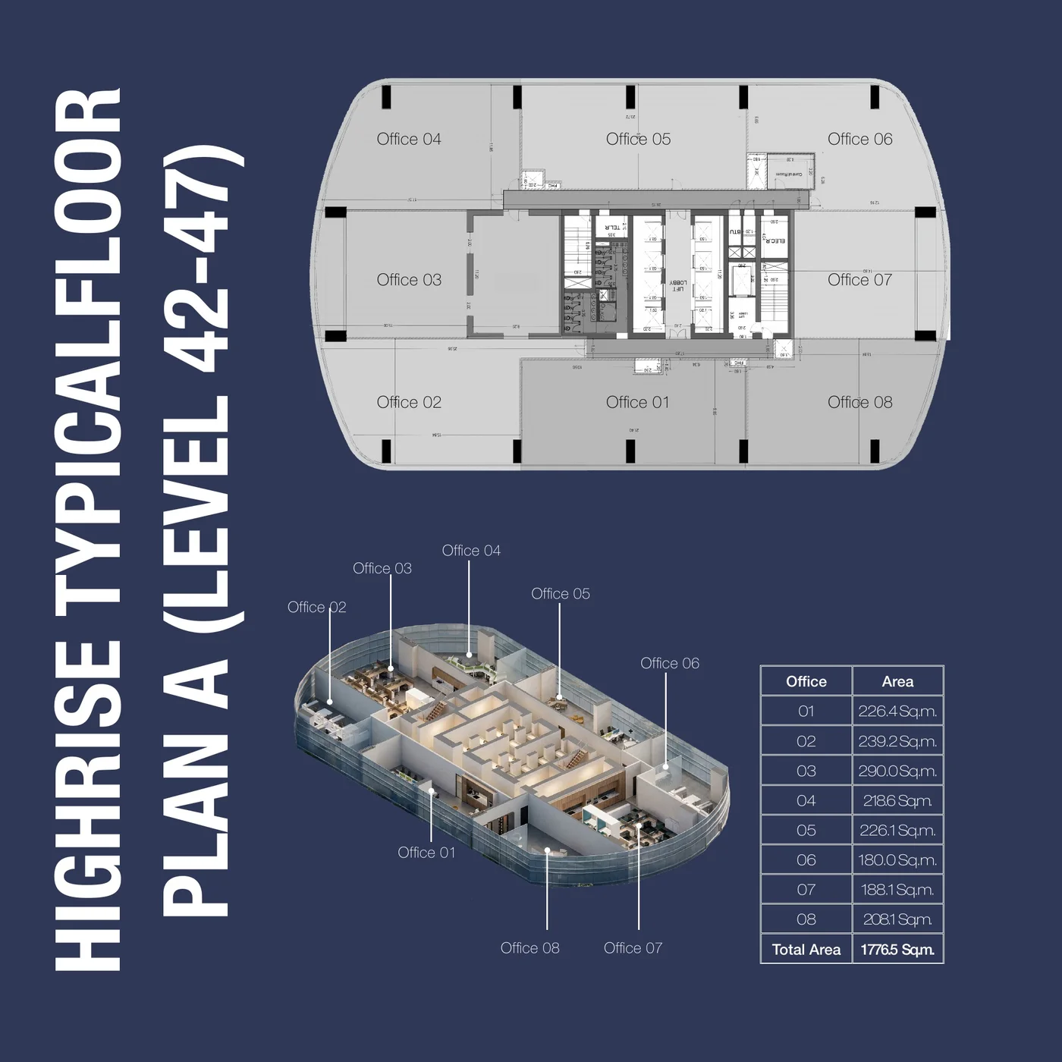
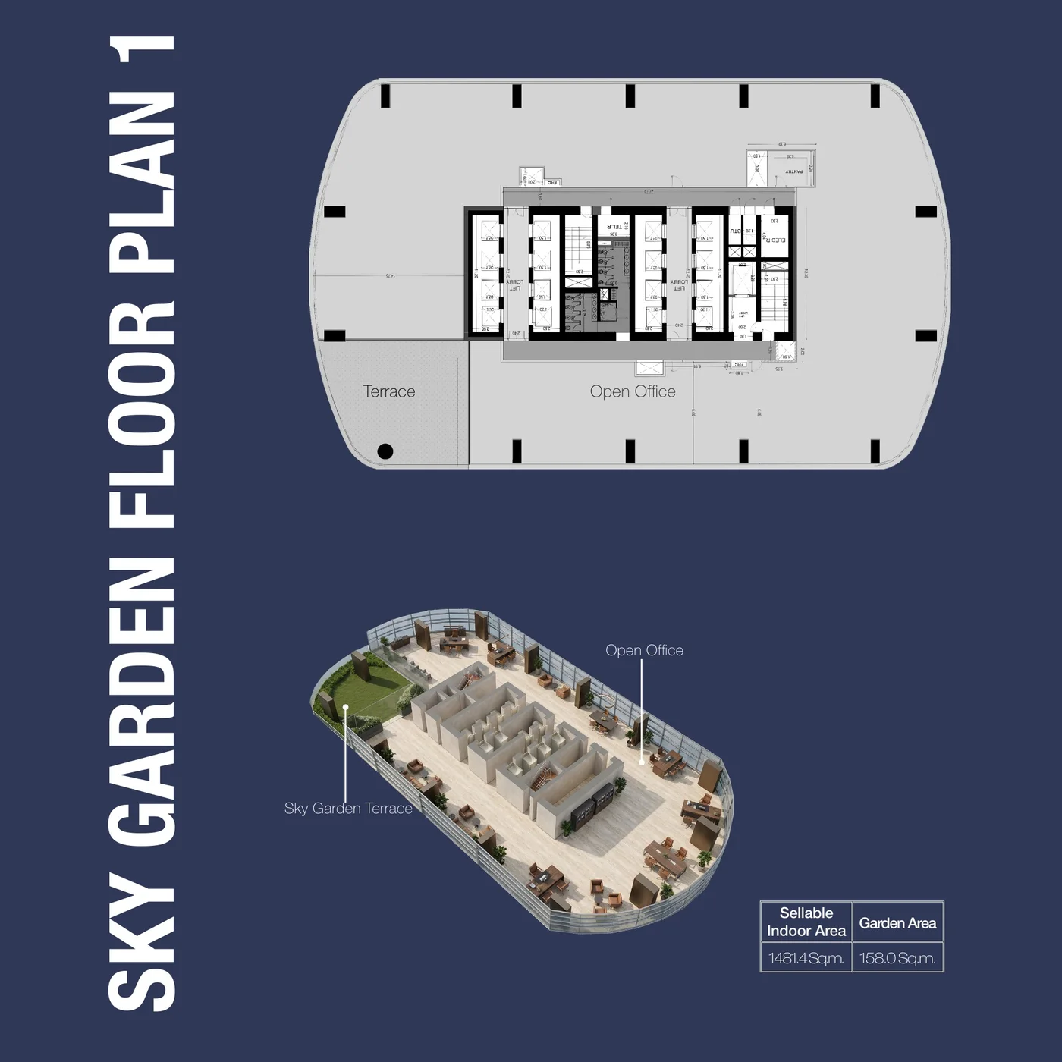
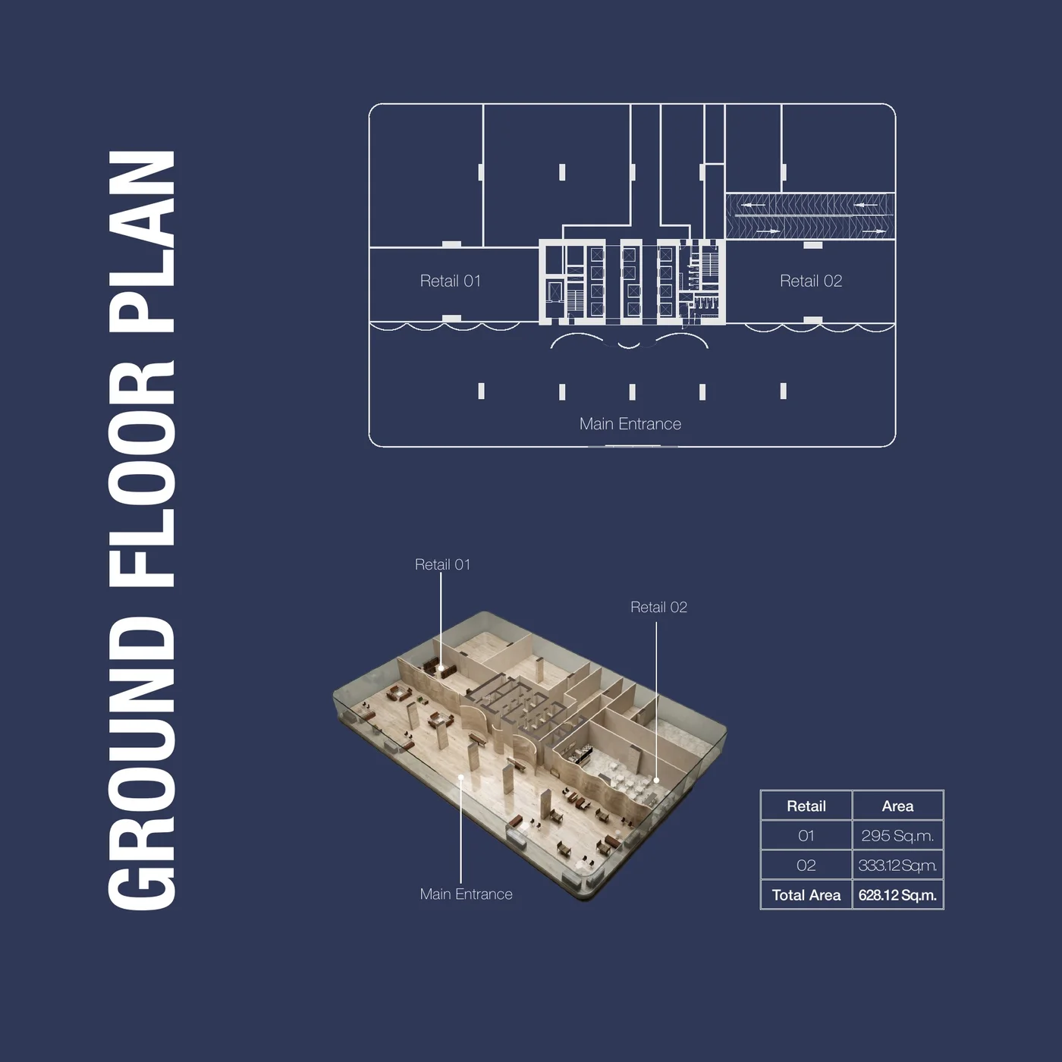
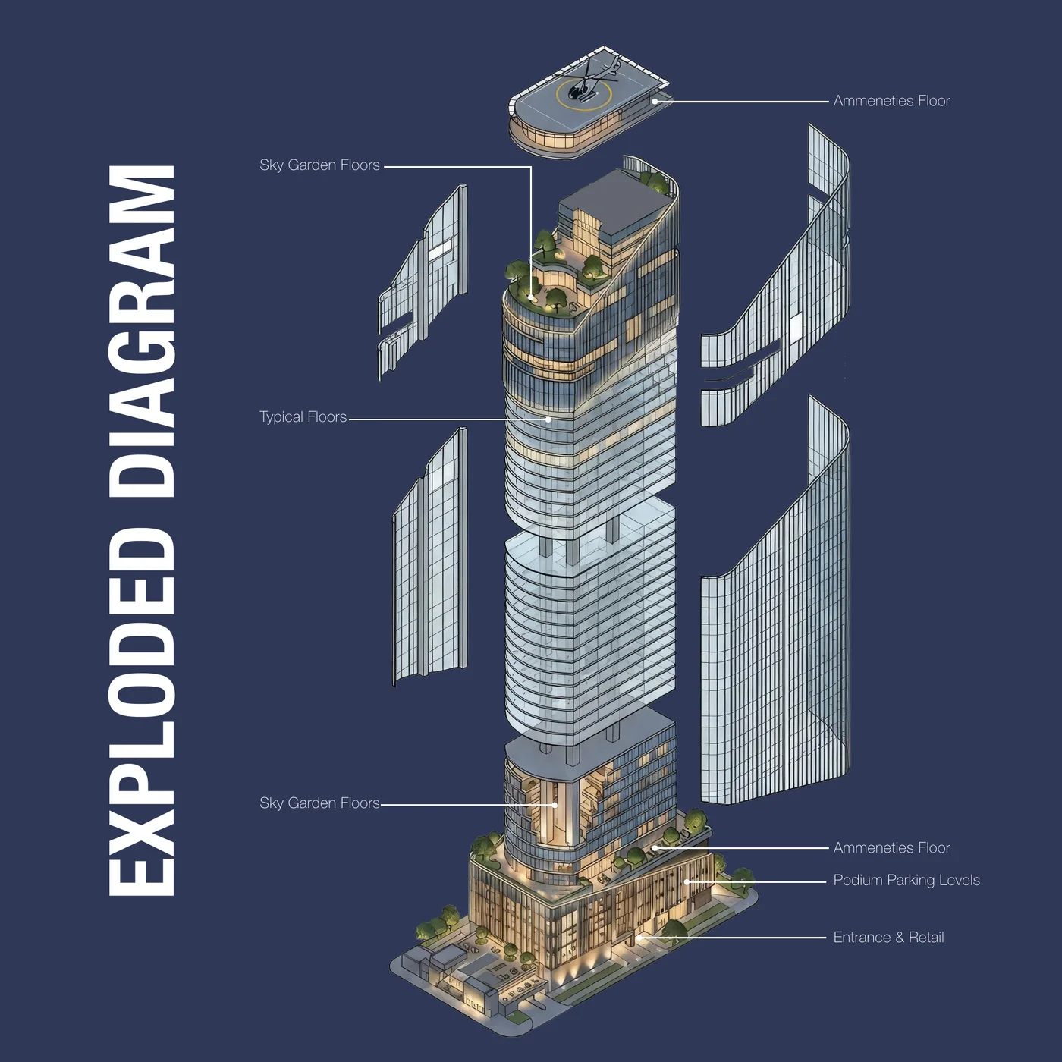
Areas shown are architect’s indicative figures in sq m. Marketed unit sizes of 1,884 – 2,393 sq ft refer to individual offices. Request the full floor plan set →
Gallery
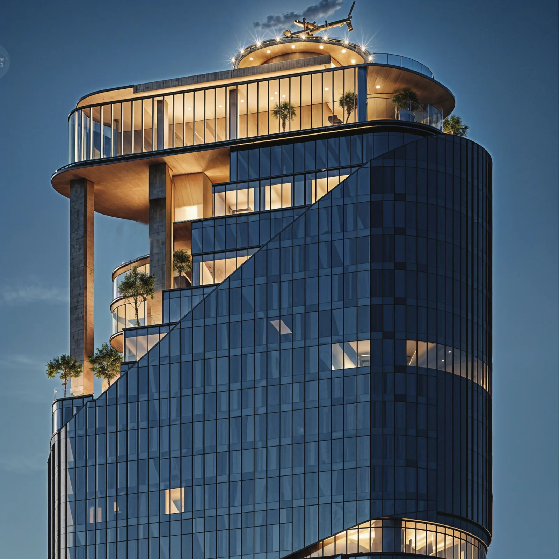
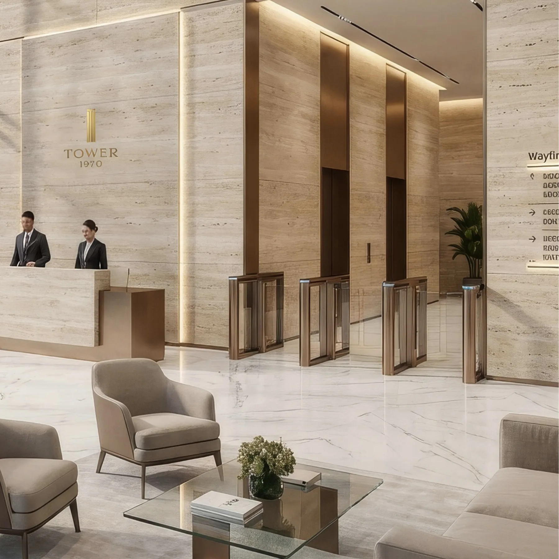
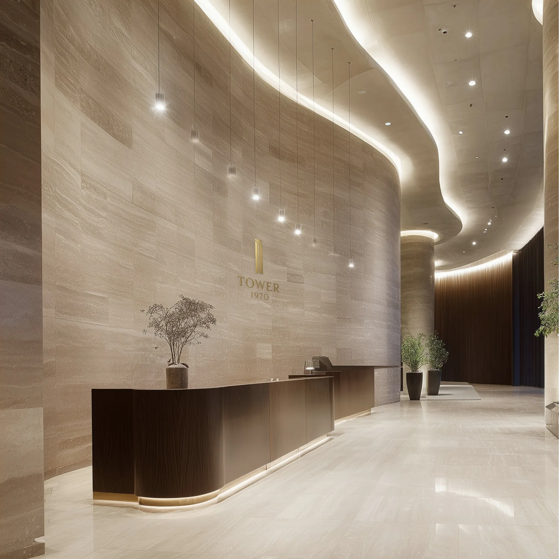
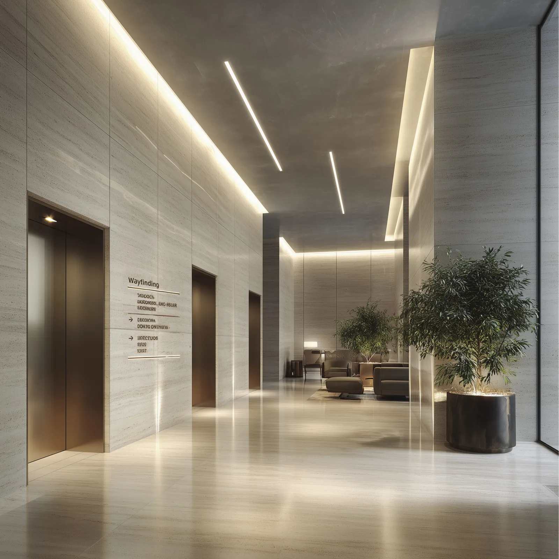
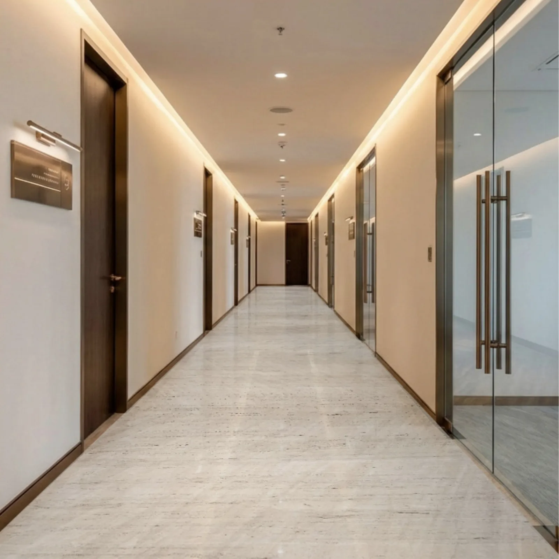
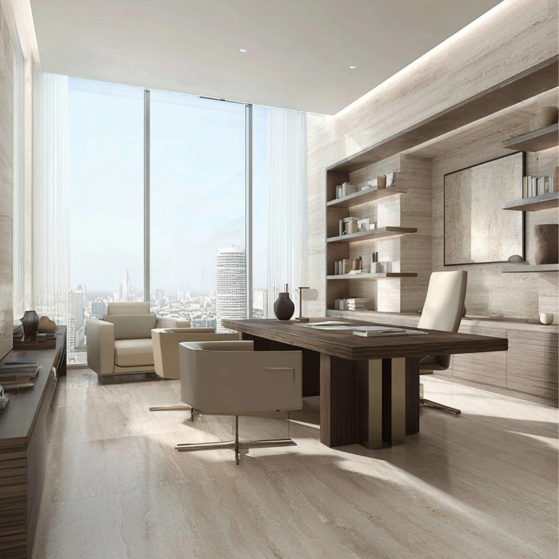
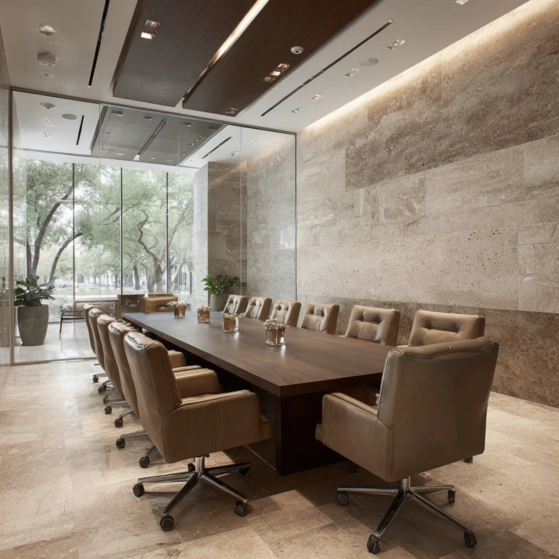
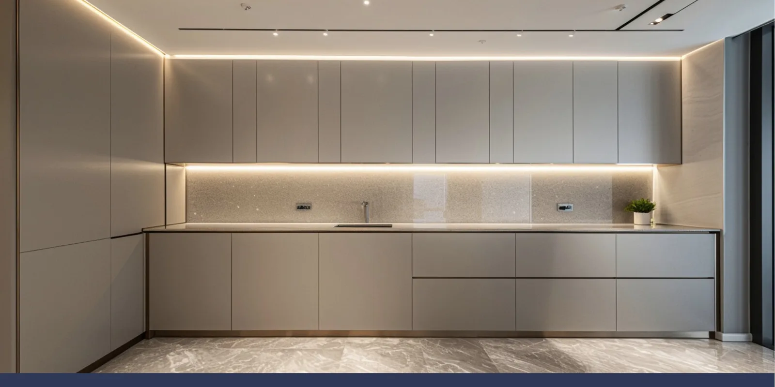
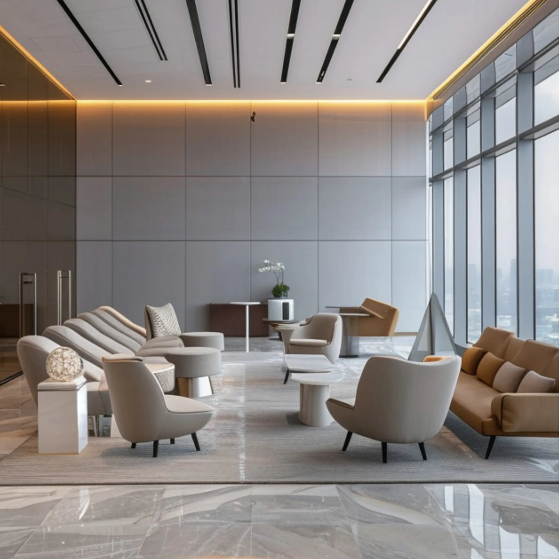
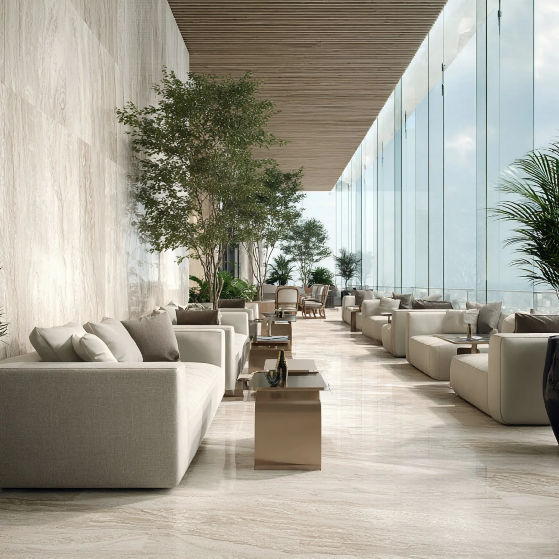
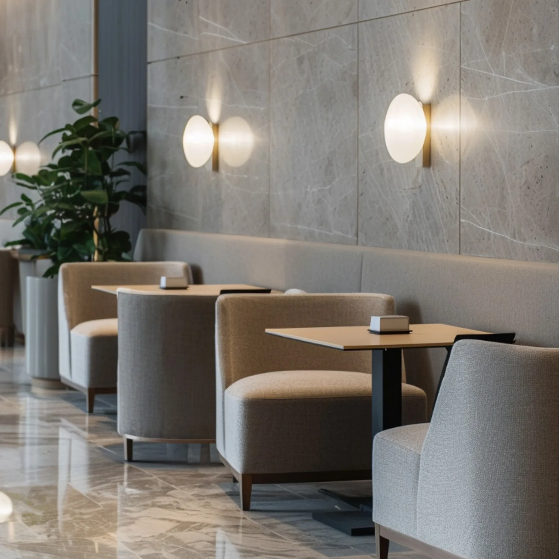
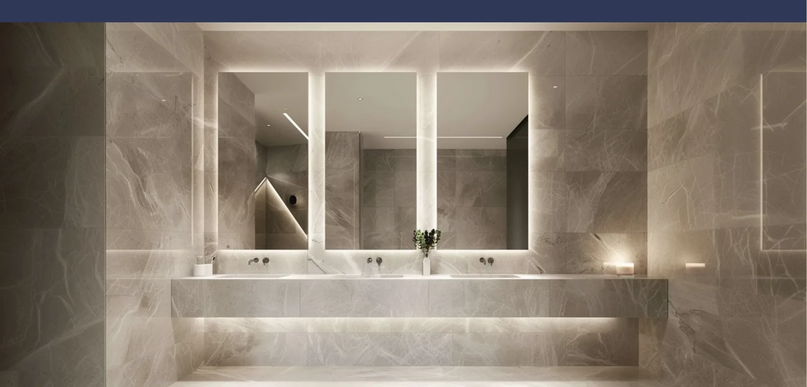
Architectural renders of the tower, the arrival sequence, the amenity floors and a typical office fit-out at 1970 Al Habtoor.
Pricing & payment
Sixty per cent across construction, forty per cent on handover in Q1 2029. Launch pricing is held for buyers who register an Expression of Interest before the public release.
Dubai’s prime office market has been running at historically low vacancy, with Grade A stock along Sheikh Zayed Road and in Business Bay absorbed faster than it is delivered. Very little of the new supply is strata-titled — which means occupiers who want to own rather than lease have a short list.
1970 Dubai answers that directly: freehold offices, eight to a floor, inside a mixed-use district that already works. Buyers get a completed neighbourhood from day one — hotels, restaurants, theatre and the Water Canal promenade — rather than a plot waiting on its surroundings.
The eight-unit floor plate is also the investment case. Smaller, well-proportioned plates in a landmark tower let a single owner occupy, or split and lease, without the capital commitment of a full floor — and they are the sizes that transact most readily on resale.
Location
The 1970 office tower sits inside Al Habtoor City — a completed mixed-use district on Sheikh Zayed Road, wrapped by the Dubai Water Canal. Three luxury hotels, La Perle theatre and the canal promenade are already at the door, and the whole of Dubai’s business core is inside a ten-minute drive.
25.182478° N, 55.254128° E
Questions
The details buyers ask about most — pricing, plan, sizes and handover. Anything not covered here, ask the sales team directly.
1970 Al Habtoor is a new-launch commercial office tower in Al Habtoor City, Dubai. Designed by ZARO Architects, it rises 289 metres over a seven-level podium and delivers 50 dedicated office floors with only eight units on each — a total of roughly 80,000 sq m of sellable area.
Prices at the 1970 office tower start from AED 9.3 million. Floor plates run from 1,884 sq ft up to 2,393 sq ft, and pricing rises with floor level and outlook. Launch pricing is held for buyers registered through an Expression of Interest.
The 1970 Dubai office tower is offered on a 60/40 payment plan — 60% across the construction period and the remaining 40% on handover in Q1 2029.
An Expression of Interest of AED 100,000 secures unit priority ahead of the public launch. It is fully refundable and can be paid by cheque, cash or credit card.
Handover is scheduled for Q1 2029.
Each typical floor is divided into eight offices sized between 1,884 and 2,393 sq ft. That low density means every unit fronts the lift lobby directly and keeps its own outlook across the city.
The tower sits inside Al Habtoor City on Sheikh Zayed Road, beside the Dubai Water Canal — coordinates 25.182478, 55.254128. Business Bay is five minutes away, Downtown Dubai eight and DIFC ten.
Yes. Offices are offered on a freehold basis and are open to buyers of any nationality, with the usual Dubai Land Department registration process at purchase.
Register interest
We are collecting Expressions of Interest for 1970 Office Tower now. Register below and the team will send the full price list, floor-plate availability and the payment schedule — and hold your preferred unit at launch pricing.
Your interest in 1970 Al Habtoor has been registered. The sales team will be in touch shortly with the price list and availability.